Eco Archi Hub
2-Storey 4BHK Container House Plan: 1280 Sq Ft Design Pack (PDF, CAD, 3D Renders)
2-Storey 4BHK Container House Plan: 1280 Sq Ft Design Pack (PDF, CAD, 3D Renders)
Couldn't load pickup availability
Four bedrooms, built from shipping containers
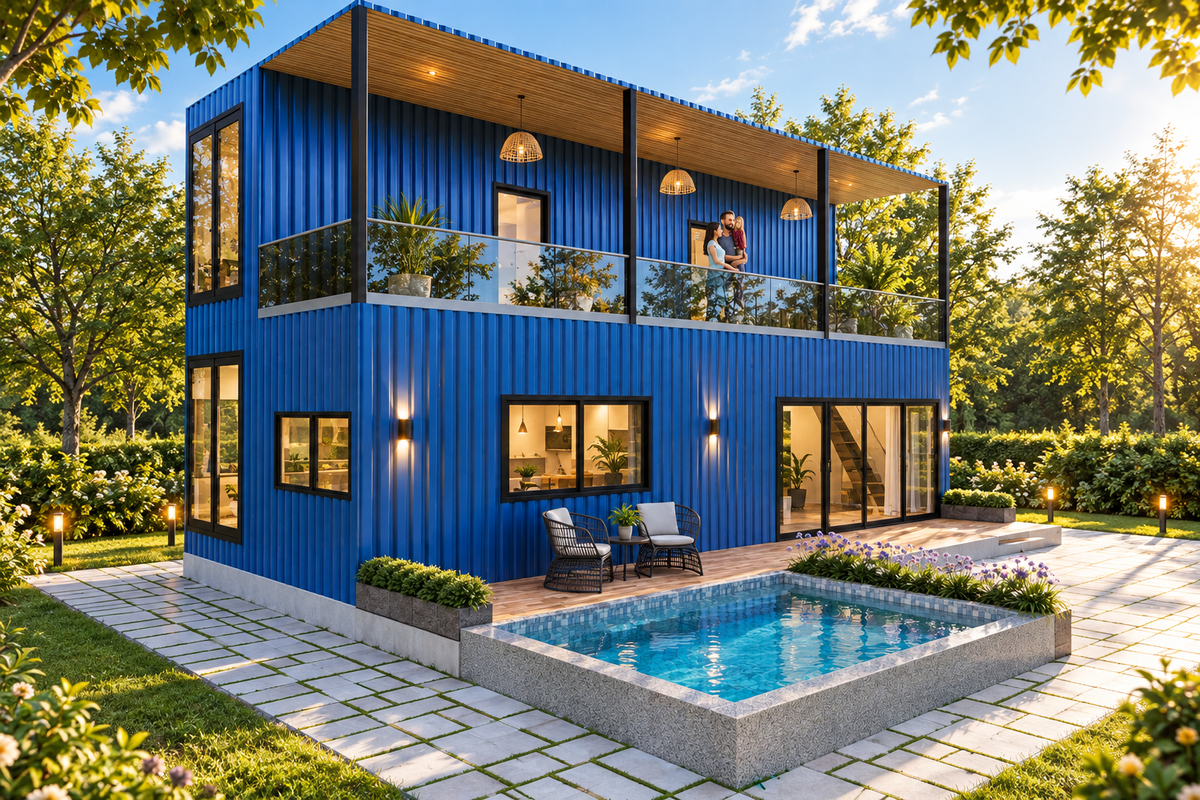
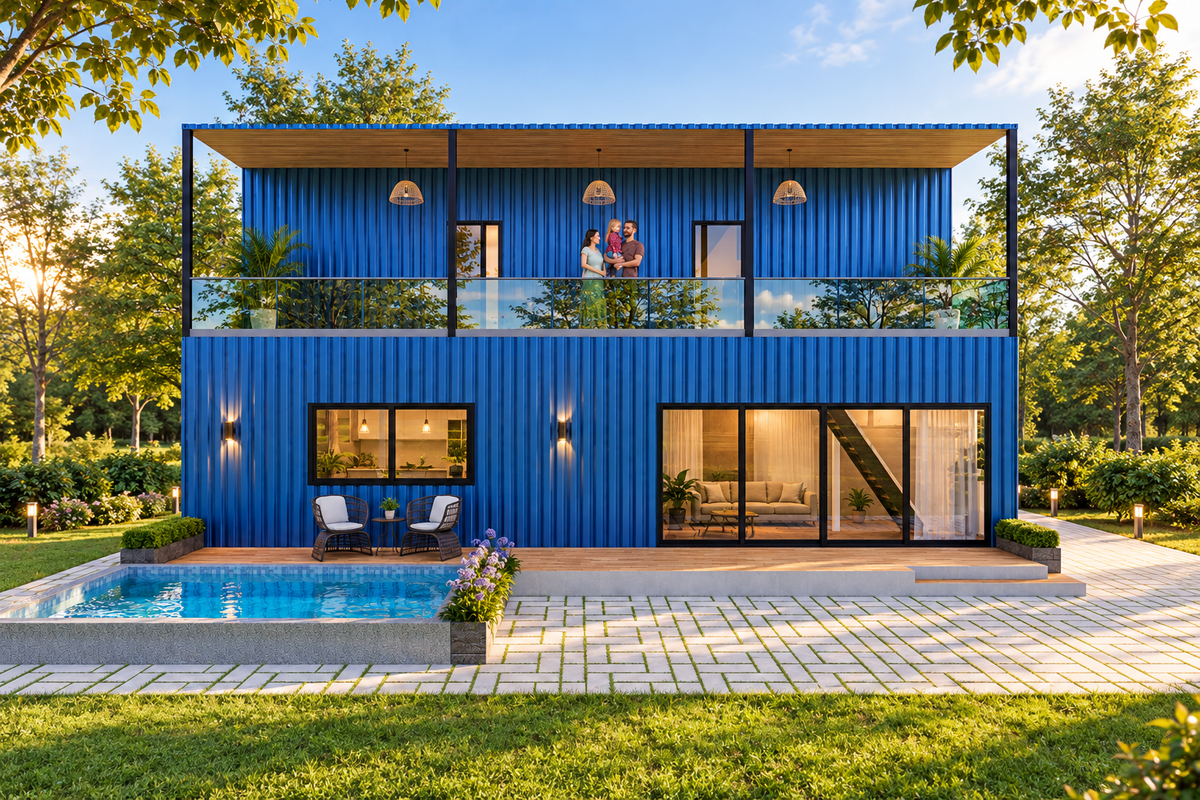
Stacked 40 ft containers make a full family home on two floors. A long sit-out runs along the ground floor, a covered balcony runs the full width above it, and large glazed openings keep the rooms bright. There is space for a small pool beside the house. Containers are strong, modular and quick to place, which makes this a practical choice for a homestay, a farm or a family plot.
You get the complete design as a digital pack, plus a build quote from our execution partners when you are ready.
At a glance
| Home type | 4 bedroom, 2 storey container house |
| Build system | 40 ft shipping containers |
| Total built-up area | 1,280 sq ft (118.92 sq m) |
| Ground floor | 640 sq ft (59.46 sq m) |
| First floor | 640 sq ft (59.46 sq m) |
| Living and open kitchen | 39'-6" x 7'-9", 306 sq ft |
| Bedrooms | 14'-4" x 7'-6" each, 108 sq ft |
| Bathrooms | 5'-0" x 7'-6", 38 sq ft |
| Ground floor sit-out | 40'-0" x 6'-0", 240 sq ft |
| Covered balcony | 40'-0" x 8'-0", 320 sq ft |
| Pool | 15'-0" x 10'-0" |
| Best for | Families, homestays, farm stays, rental units |
What you get
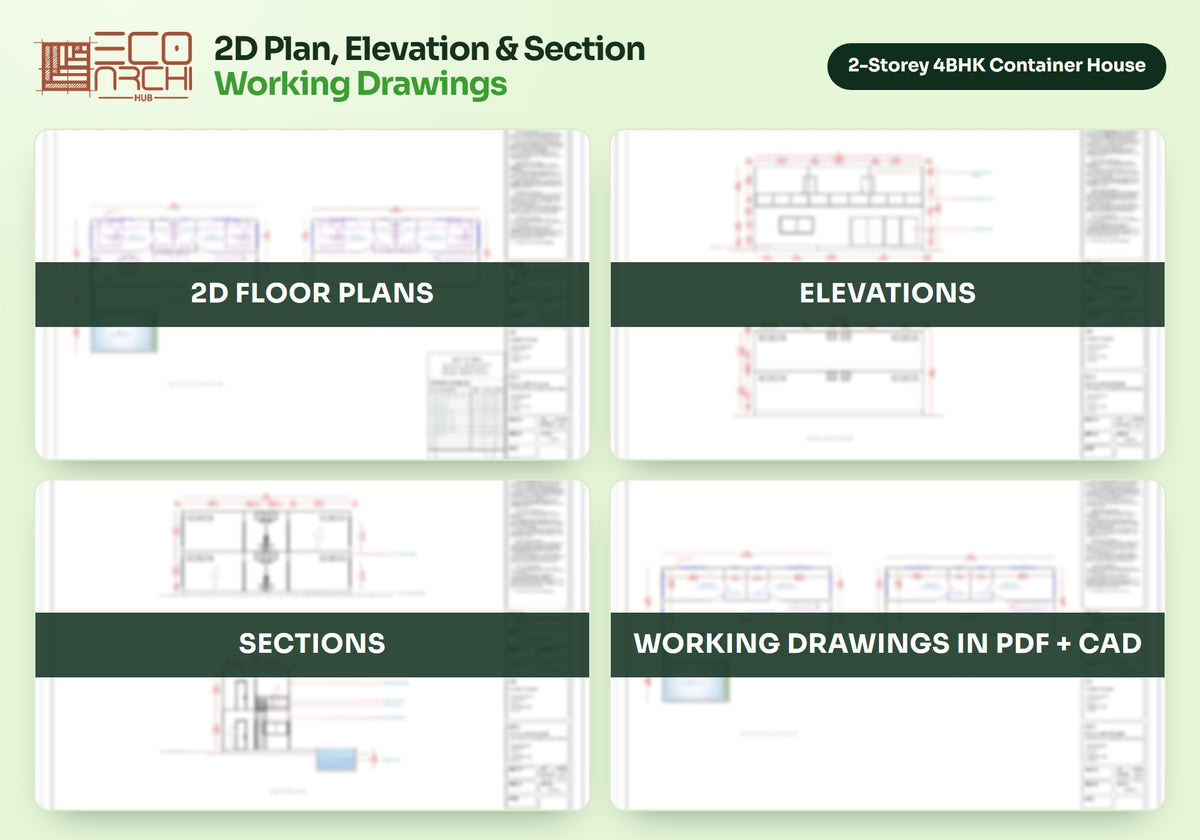
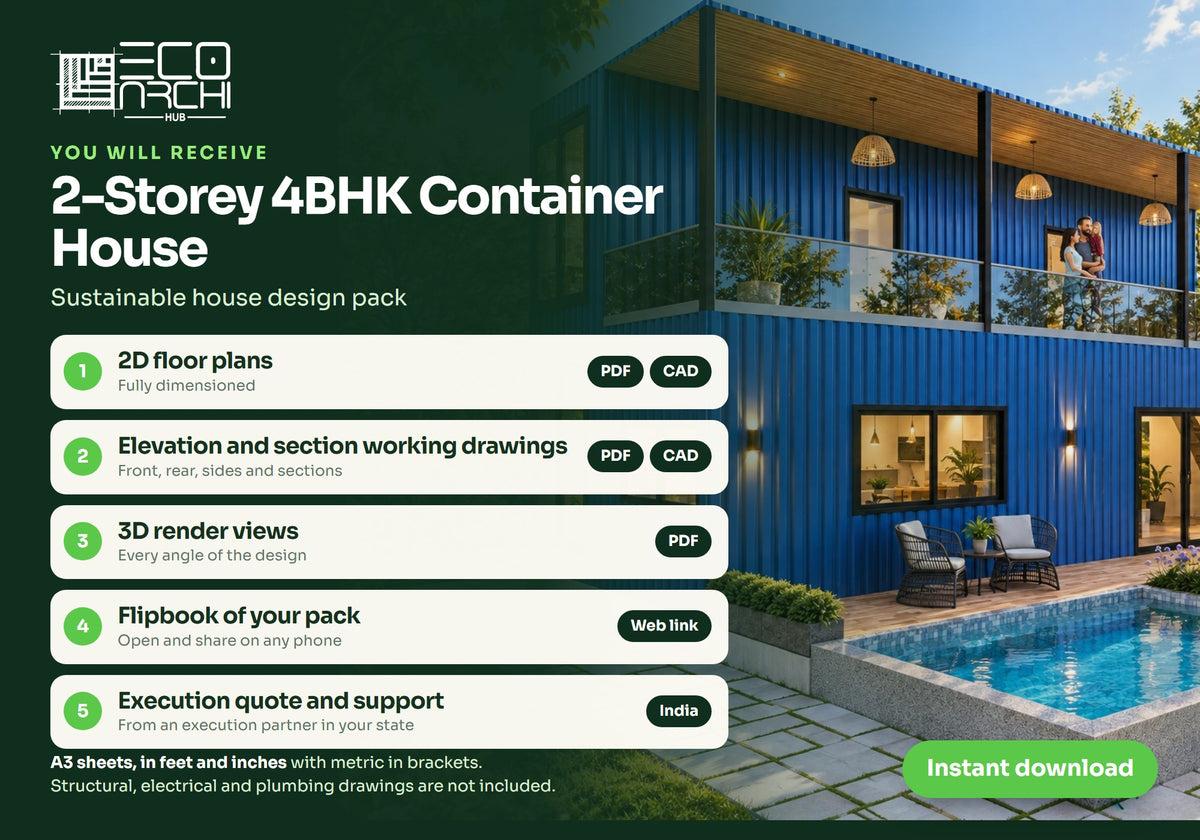
- 2D floor plans (PDF + CAD file) for both floors, with every room dimensioned
- 2D elevation working drawings (PDF + CAD file), with sections and heights
- 3D render views (PDF with image views) from several angles
- 2D and 3D drawings in a flipbook (web link) that opens on any phone and is easy to share with your family and builder
- Execution quote and support: tell us where you are building and we arrange a build quote from our execution partners, and guide you through the next steps
Drawings are A3 size, in feet and inches, with metric measurements in brackets.
How it works
- Buy and download. Your files and flipbook link arrive by email straight after payment.
- Tell us where you are building. We arrange an execution quote from a container home fabricator in our partner network.
- Get the structure checked locally. A licensed engineer confirms the structure and foundation for your site, soil and weather.
- Build. You sign with the builder directly, and we stay available for design questions.
Good to know before you buy
- Made for India. The pack, the execution quote and our support are for projects in India.
- These are architectural drawings. Structural, electrical and plumbing drawings are not included, because they depend on your site and local rules.
- Execution partners are independent builders. The quote and the build agreement are between you and the builder, and partner availability can vary by state.
- One purchase covers one build. Builders who want to build this design for several clients can ask us about a commercial licence.
- This is a digital product. Nothing is shipped.
Questions
I am not an architect. Will I understand the drawings?
Yes. The flipbook and 3D views show what the home looks like. The working drawings are for your builder.
How do I open the files?
PDFs and the flipbook open on any phone or computer. CAD files open in AutoCAD and most other CAD programs.
Do I need to buy the containers myself?
Usually the fabricator sources and prepares them. The execution quote covers this.
Do you build it for me?
We design it and connect you with an execution partner for a quote. The build agreement is between you and that builder.
Can I ask for changes?
Yes. Message us with your plot size and what you would like altered, and we will tell you what is involved.
Share