Eco Archi Hub
Boat Cottage House Plan: 516 Sq Ft LGSF Resort Cottage Design Pack (PDF, CAD, 3D Renders)
Boat Cottage House Plan: 516 Sq Ft LGSF Resort Cottage Design Pack (PDF, CAD, 3D Renders)
Couldn't load pickup availability
A cottage shaped like a boat
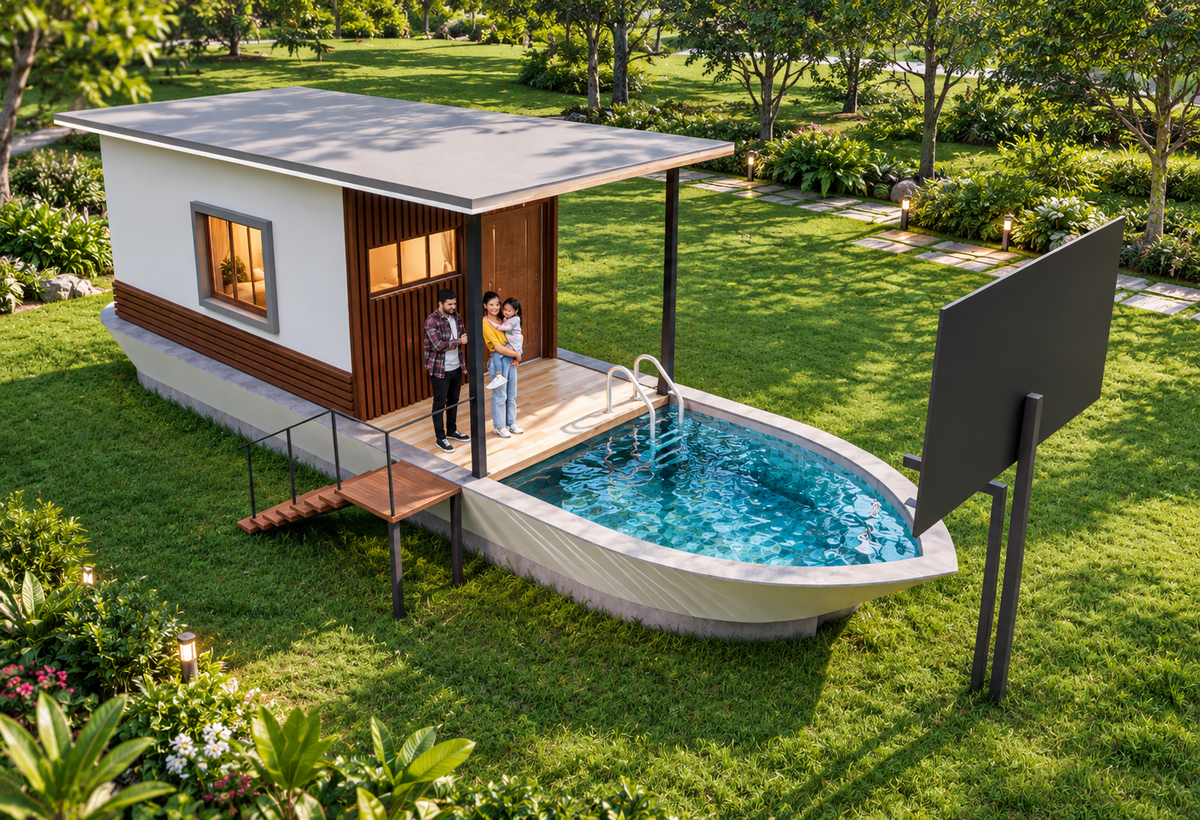
This is a one room cottage built in the form of a boat, with a pantry, a bathroom, a sit-out and a small pool alongside. The total built-up area is 516 sq ft (47.94 sq m): 351 sq ft for the room and sit-out, and 165 sq ft for the pool. It is made to be noticed. Guests photograph it, share it and remember it, which is what a resort, a farm stay or a glamping site needs from its rooms. It is designed for LGSF prefab construction, so the frame is made off site and assembled quickly.
You get the complete design as a digital pack, plus a build quote from our execution partners when you are ready.
At a glance
| Home type | One room cottage with pantry |
| Build system | LGSF (light-gauge steel frame) prefab |
| Total built-up area | 516 sq ft (47.94 sq m) |
| Room and sit-out area | 351 sq ft (32.61 sq m) |
| Pool area | 165 sq ft (15.33 sq m) |
| Room with pantry (inside size) | 9'-2" x 14'-0", 128 sq ft |
| Bathroom (inside size) | 9'-2" x 4'-0", 37 sq ft |
| Sit-out (inside size) | 10'-0" x 8'-0", 80 sq ft |
| Overall size | 12'-0" wide x 43'-1" long |
| Best for | Resorts, farm stays, glamping sites, lakeside and garden plots |
What you get
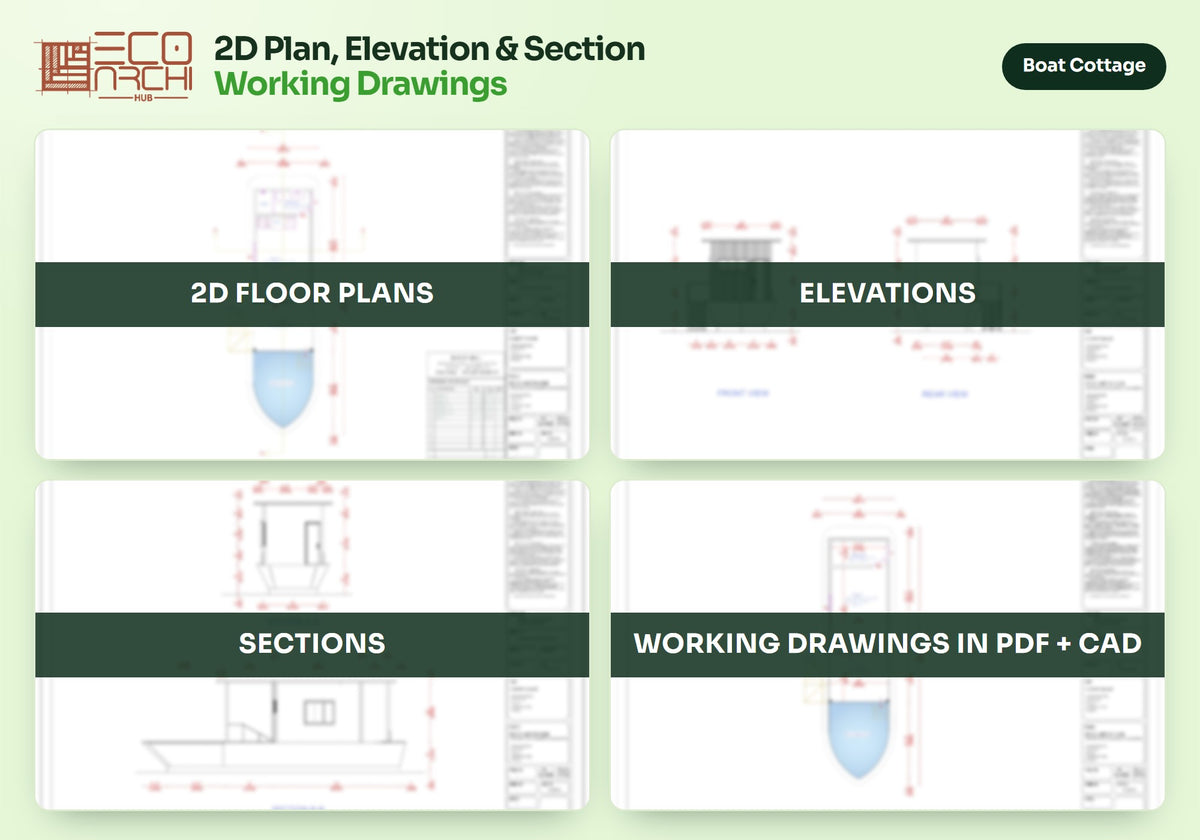
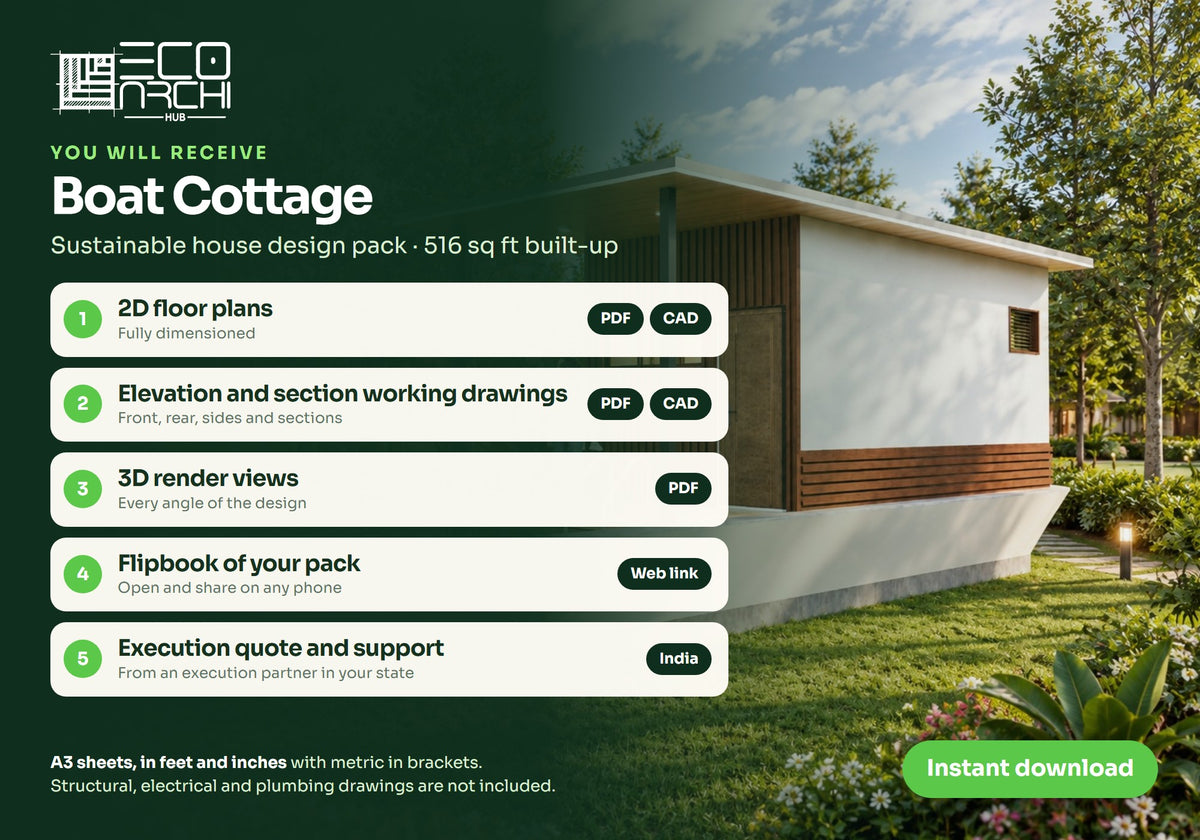
- 2D floor plans (PDF + CAD file), with every room dimensioned
- 2D elevation working drawings (PDF + CAD file), with sections and heights
- 3D render views (PDF with image views) from several angles
- 2D and 3D drawings in a flipbook (web link) that opens on any phone and is easy to share with your team and builder
- Execution quote and support: tell us where you are building and we arrange a build quote from our execution partners, and guide you through the next steps
Drawings are A3 size, in feet and inches, with metric measurements in brackets.
How it works
- Buy and download. Your files and flipbook link arrive by email straight after payment.
- Tell us where you are building. We arrange an execution quote from an LGSF builder in our partner network.
- Get the structure checked locally. A licensed engineer confirms the structure and foundation for your site, soil and weather.
- Build. You sign with the builder directly, and we stay available for design questions.
Good to know before you buy
- It is a cottage on land, not a floating boat. The boat is the shape of the building.
- Made for India. The pack, the execution quote and our support are for projects in India.
- These are architectural drawings. Structural, electrical and plumbing drawings are not included, because they depend on your site and local rules.
- Execution partners are independent builders. The quote and the build agreement are between you and the builder, and partner availability can vary by state.
- One purchase covers one build. Resorts planning several units can ask us about a licence for multiple units.
- This is a digital product. Nothing is shipped.
Questions
I want several of these for a resort. What do I buy?
One purchase covers one build. Message us before you buy and we will explain the licence for multiple units.
How do I open the files?
PDFs and the flipbook open on any phone or computer. CAD files open in AutoCAD and most other CAD programs.
Can I leave out the pool?
Yes. The pool sits beside the cottage and the design works without it. Without the pool, the built-up area is 351 sq ft.
Do you build it for me?
We design it and connect you with an execution partner for a quote. The build agreement is between you and that builder.
Can I ask for changes?
Yes. Message us with your plot size and what you would like altered, and we will tell you what is involved.
Share