Eco Archi Hub
Twinspire 3BHK A-Frame House Plan: 2007 Sq Ft Design Pack (PDF, CAD, 3D Renders)
Twinspire 3BHK A-Frame House Plan: 2007 Sq Ft Design Pack (PDF, CAD, 3D Renders)
Couldn't load pickup availability
Two A-frames, joined into one family home
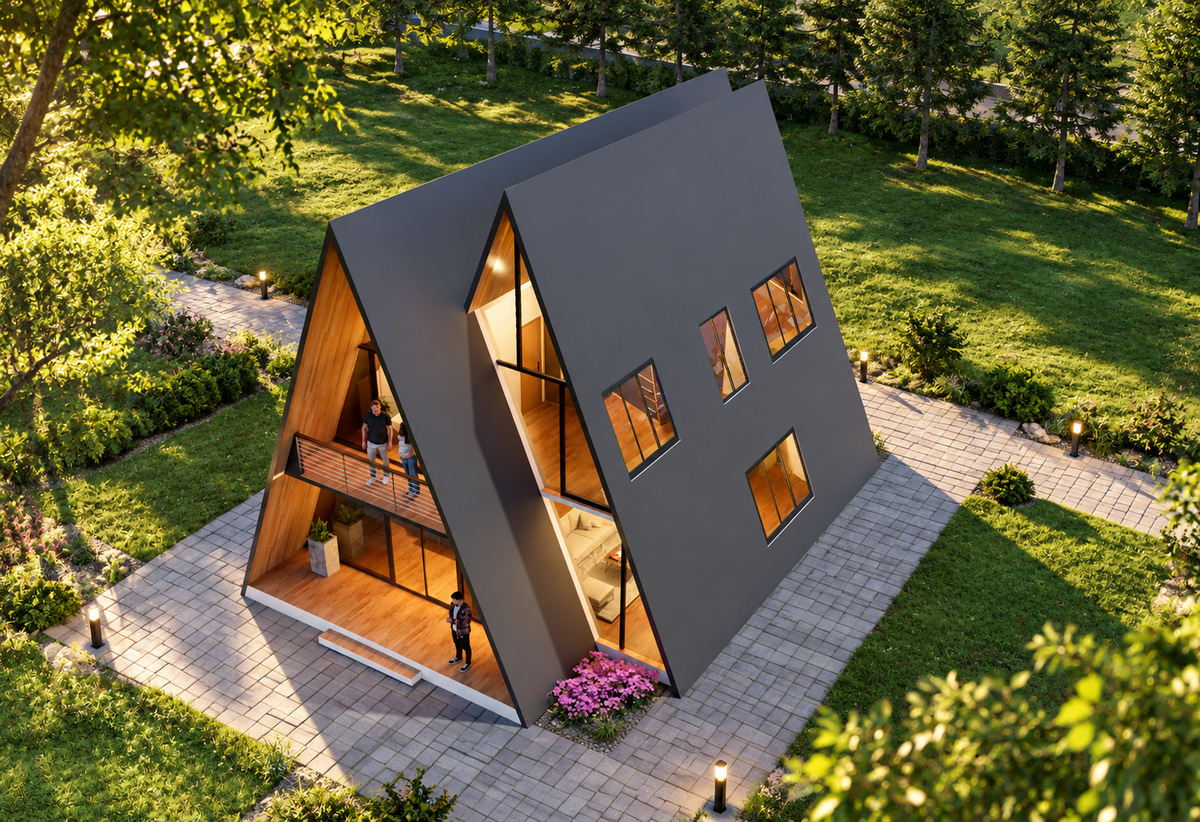
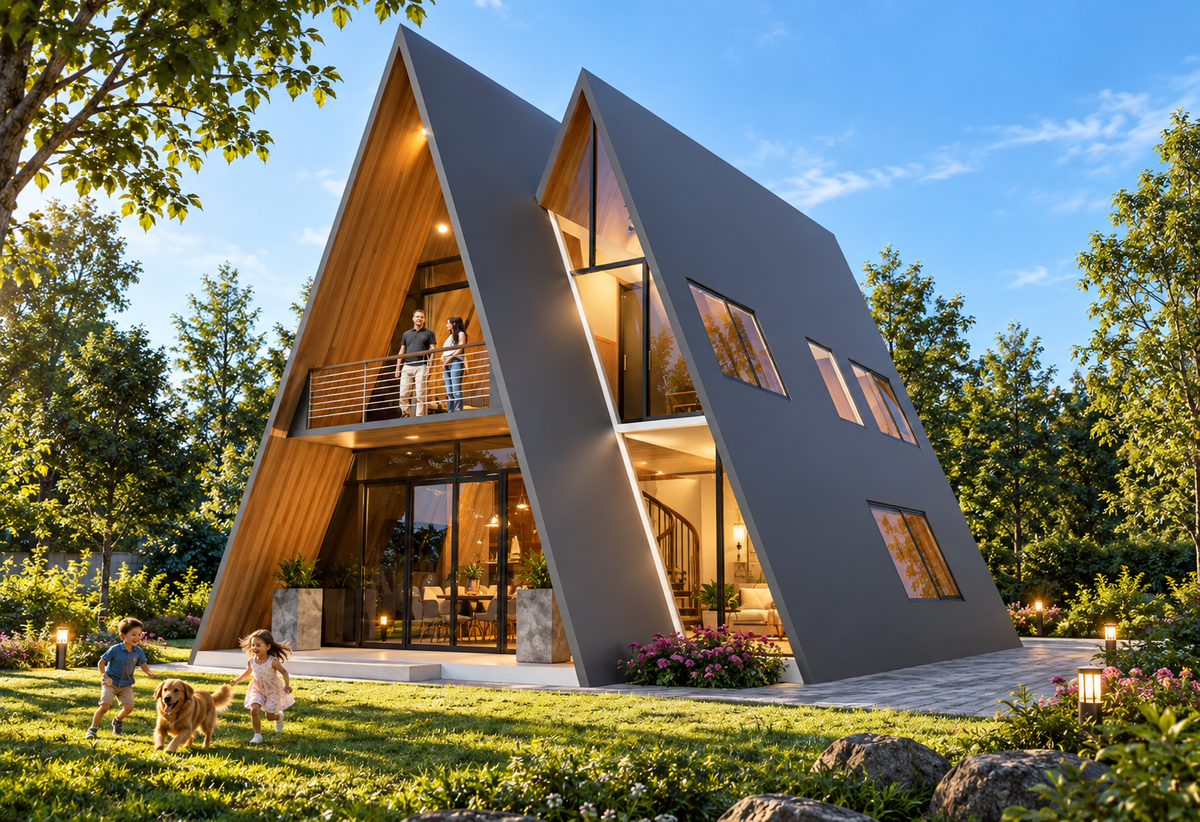
Twinspire sets two A-frames side by side and joins them in the middle. The result is a wide, bright living room with an open kitchen on the ground floor, three bedrooms, and an upper balcony that looks out over the front. It keeps the cabin character people love and gives a family the room an ordinary A-frame cannot. It is designed for LGSF prefab construction, so the frames are made off site and go up quickly.
You get the complete design as a digital pack, plus a build quote from our execution partners when you are ready.
At a glance
| Home type | 3 bedroom, 2 storey twin A-frame house |
| Build system | LGSF (light-gauge steel frame) prefab |
| Total built-up area | 2,007 sq ft (186.46 sq m) |
| Ground floor | 1,207 sq ft (112.13 sq m) |
| First floor | 800 sq ft (74.32 sq m) |
| Living with open kitchen | 29'-7" x 20'-6", 607 sq ft |
| Bedroom 1 | 19'-0" x 12'-0", 228 sq ft |
| Bedroom 2 | 21'-2" x 12'-0", 254 sq ft |
| Bedroom 3 | 21'-2" x 14'-0", 296 sq ft |
| Balcony | 14'-8" x 4'-0", 59 sq ft |
| Also includes | Two baths, powder room, front sit-out, rear sit-out |
| Best for | Families, holiday homes, hill and farm plots, homestays |
What you get
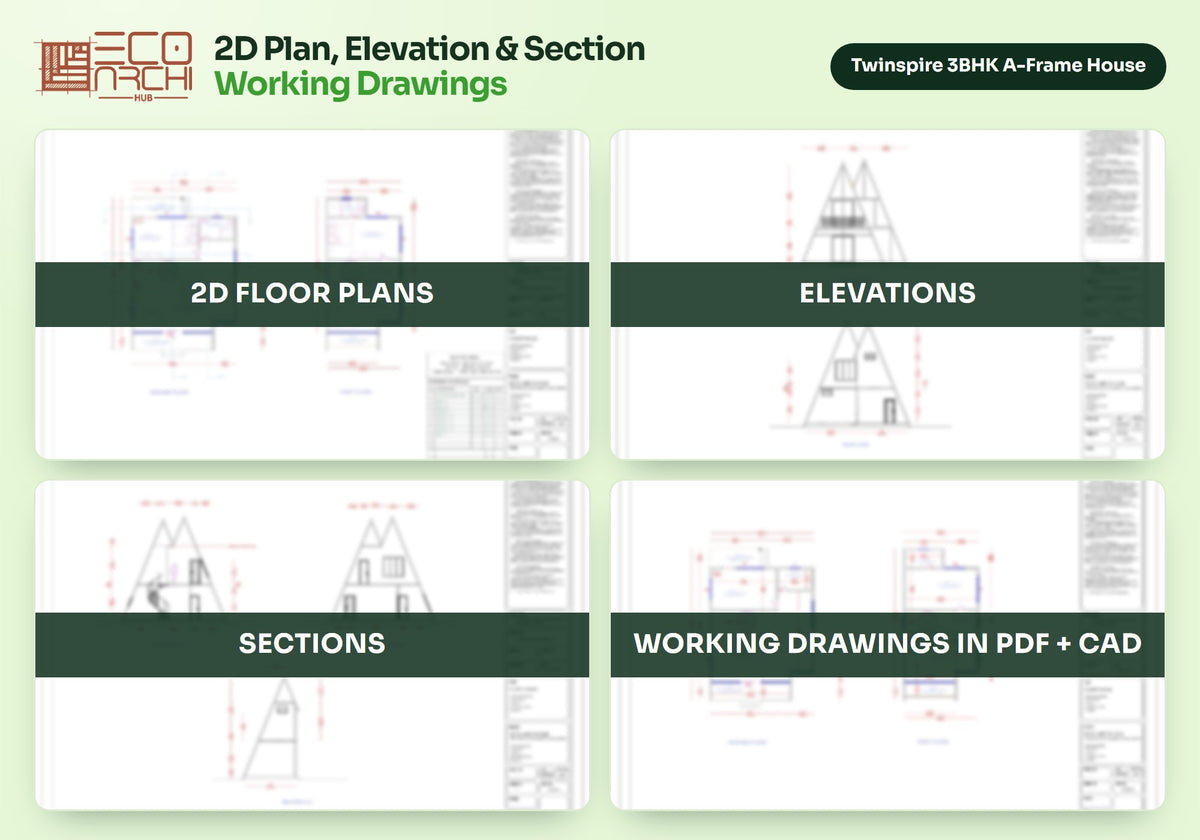
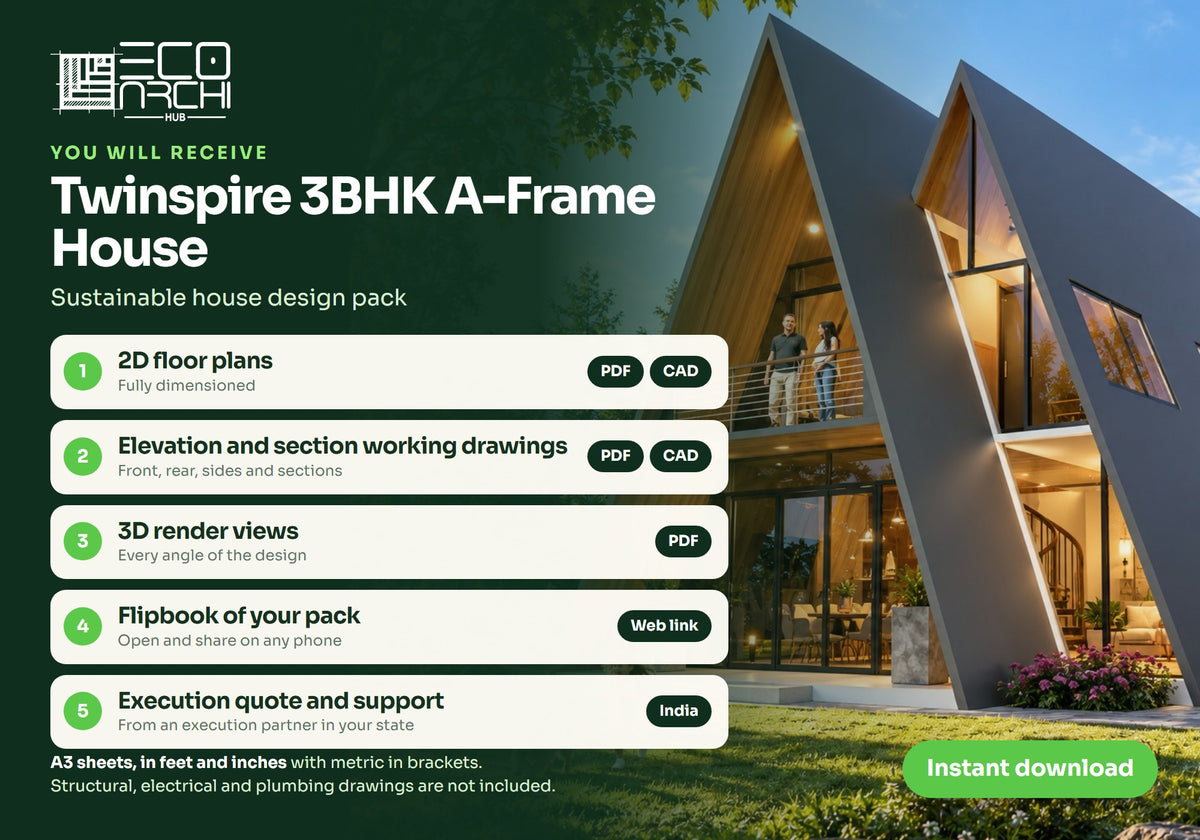
- 2D floor plans (PDF + CAD file) for both floors, with every room dimensioned
- 2D elevation working drawings (PDF + CAD file), with sections and heights, including where the two A-frames join
- 3D render views (PDF with image views) from several angles
- 2D and 3D drawings in a flipbook (web link) that opens on any phone and is easy to share with your family and builder
- Execution quote and support: tell us where you are building and we arrange a build quote from our execution partners, and guide you through the next steps
Drawings are A3 size, in feet and inches, with metric measurements in brackets.
How it works
- Buy and download. Your files and flipbook link arrive by email straight after payment.
- Tell us where you are building. We arrange an execution quote from an LGSF builder in our partner network.
- Get the structure checked locally. A licensed engineer confirms the structure and foundation for your site, soil and weather.
- Build. You sign with the builder directly, and we stay available for design questions.
Good to know before you buy
- Made for India. The pack, the execution quote and our support are for projects in India.
- These are architectural drawings. Structural, electrical and plumbing drawings are not included, because they depend on your site and local rules.
- Execution partners are independent builders. The quote and the build agreement are between you and the builder, and partner availability can vary by state.
- One purchase covers one build. Builders who want to build this design for several clients can ask us about a commercial licence.
- This is a digital product. Nothing is shipped.
Questions
I am not an architect. Will I understand the drawings?
Yes. The flipbook and 3D views show what the home looks like. The working drawings are for your builder.
How do I open the files?
PDFs and the flipbook open on any phone or computer. CAD files open in AutoCAD and most other CAD programs.
Is an A-frame suitable for heavy rain?
The steep roof sheds rain well, which is why the form is common in hill regions. Your engineer sets the roof structure for your local weather.
Do you build it for me?
We design it and connect you with an execution partner for a quote. The build agreement is between you and that builder.
Can I ask for changes?
Yes. Message us with your plot size and what you would like altered, and we will tell you what is involved.
Share